Quality
Quality Control
At VINNSHREE ENTERPRISES, quality is an essential part of every manufacturing process. We are committed to producing precision-milled, CNC-turned, Wire EDM and surface-ground components that meet customer drawings, dimensional requirements and agreed specifications.
From initial drawing review and machine setup to in-process inspection and final verification, every stage is carefully monitored to maintain accuracy, consistency and reliable workmanship. Our quality practices support the manufacturing of turbine blades and spares, precision components and customised engineering parts.
Our Quality Commitment
We give the highest importance to dimensional accuracy, process control and consistent manufacturing quality. Each component is inspected using suitable measuring instruments before it is approved for delivery.
Our quality commitment includes:
- Manufacturing according to customer drawings and specifications
- Maintaining required dimensions and tolerances
- Monitoring quality during every stage of production
- Ensuring consistent results across repeat-production batches
- Reducing errors through in-process inspection
- Verifying completed components before dispatch
- Completing orders within committed delivery schedules
- Continuously improving our manufacturing practices
Our Quality-Control Process
1. Drawing and Requirement Review
Before production begins, our team reviews the customer’s drawing, sample and technical requirements. Important details such as dimensions, tolerances, material, surface finish and quantity are studied to plan the correct manufacturing process.
2. Raw-Material Verification
The supplied or procured material is checked against the available job requirements before machining begins. This helps ensure that the correct material size and condition are used for production.
3. Machine Setup Verification
The machine, tools, fixtures and job settings are carefully prepared according to the machining operation. Initial dimensions and reference points are checked before regular production starts.
4. In-Process Inspection
Critical dimensions are inspected during machining to identify deviations at an early stage. This helps maintain control over the component profile, size, thickness and other important characteristics.
Our Quality Standards
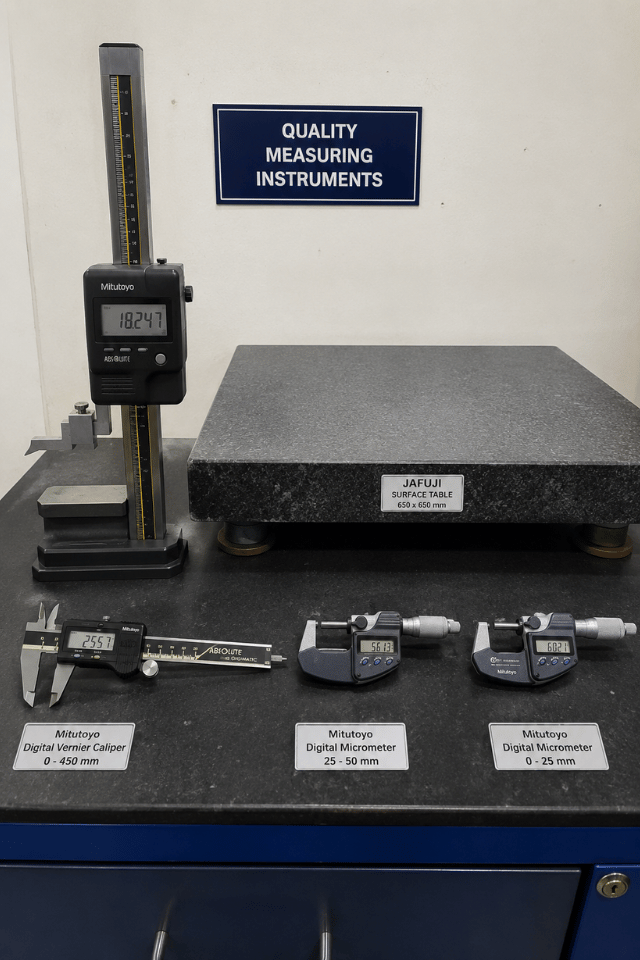
Quality Measuring Instruments
Our quality-control facility includes precision measuring instruments from recognised manufacturers. The company profile lists the following inspection equipment:
Digital Vernier Caliper
- Make: Mitutoyo
- Measuring range: 0–200 mm
- Used for checking internal, external and depth measurements of machined components
Digital Micrometer
- Make: Mitutoyo
- Measuring range: 0–25 mm
- Used for close measurement of component thickness and external dimensions
Digital Micrometer
- Make: Mitutoyo
- Measuring range: 25–50 mm
- Used for precise measurement of larger external dimensions and thicknesses
Digital Height Gauge
- Make: Mitutoyo
- Measuring range: 0–450 mm
- Used for height measurement, marking and dimensional verification on the surface table
Surface Table
- Make: Jafuji
- Size: 650 mm × 650 mm
- Provides a stable reference surface for inspection and measurement activities